Review of The Pike in Newington
Luxury Living at The Pike Newington CT
This paragraph provides a summary of the opening text regarding The Pike Newington CT. It describes the property as a luxury apartment complex that aims to offer a comfortable and modern living experience with various amenities and floor plans available for residents.
Here is a summary of the amenities mentioned in the review. The property features furnished lobbies, a lounge, and a conference center for socializing and working. Additional conveniences include elevators, a package room, and a 24/7 fitness center equipped with cardio and strength training gear.
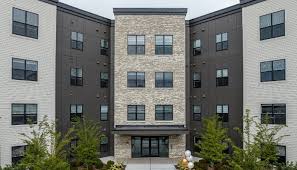
This section summarizes the outdoor features, highlighting expansive lounging and cooking spaces. It mentions cushioned furniture, tables with umbrellas, and large grills surrounded by quartz countertops, as well as an outdoor television and fireplace.
A brief summary of the pet policy notes that the complex is pet-friendly, allowing up to two pets per unit with specific weight restrictions.
Regarding parking, the summary states that there is ample parking available behind the apartment buildings, providing convenient access away from main roads.
This paragraph summarizes the design and layout of the units, which emphasize a bright, modern lifestyle. It notes the inclusion of large windows, nine-foot ceilings, stainless steel appliances, quartz counters, hardwood-style flooring, and in-unit washers and dryers.
The review details that out of 151 units, there are 64 one-bedroom and 87 two-bedroom options. They range in size and offer different features such as walk-in closets or open concept designs depending on the floor plan.
Summary of the A1 floor plan: A single-bedroom design with a galley-style kitchen and breakfast bar.
Summary of the A2 design: Features a one-bedroom layout with an open concept kitchen and a wide breakfast bar.
Summary of the A3 floor plan: This single-bedroom layout includes a galley-style kitchen, breakfast bar, and multiple closets including a walk-in.
Summary of the B1 layout: A two-bedroom, two-bathroom apartment where the bedrooms are divided by the living area, featuring an en-suite master bathroom.
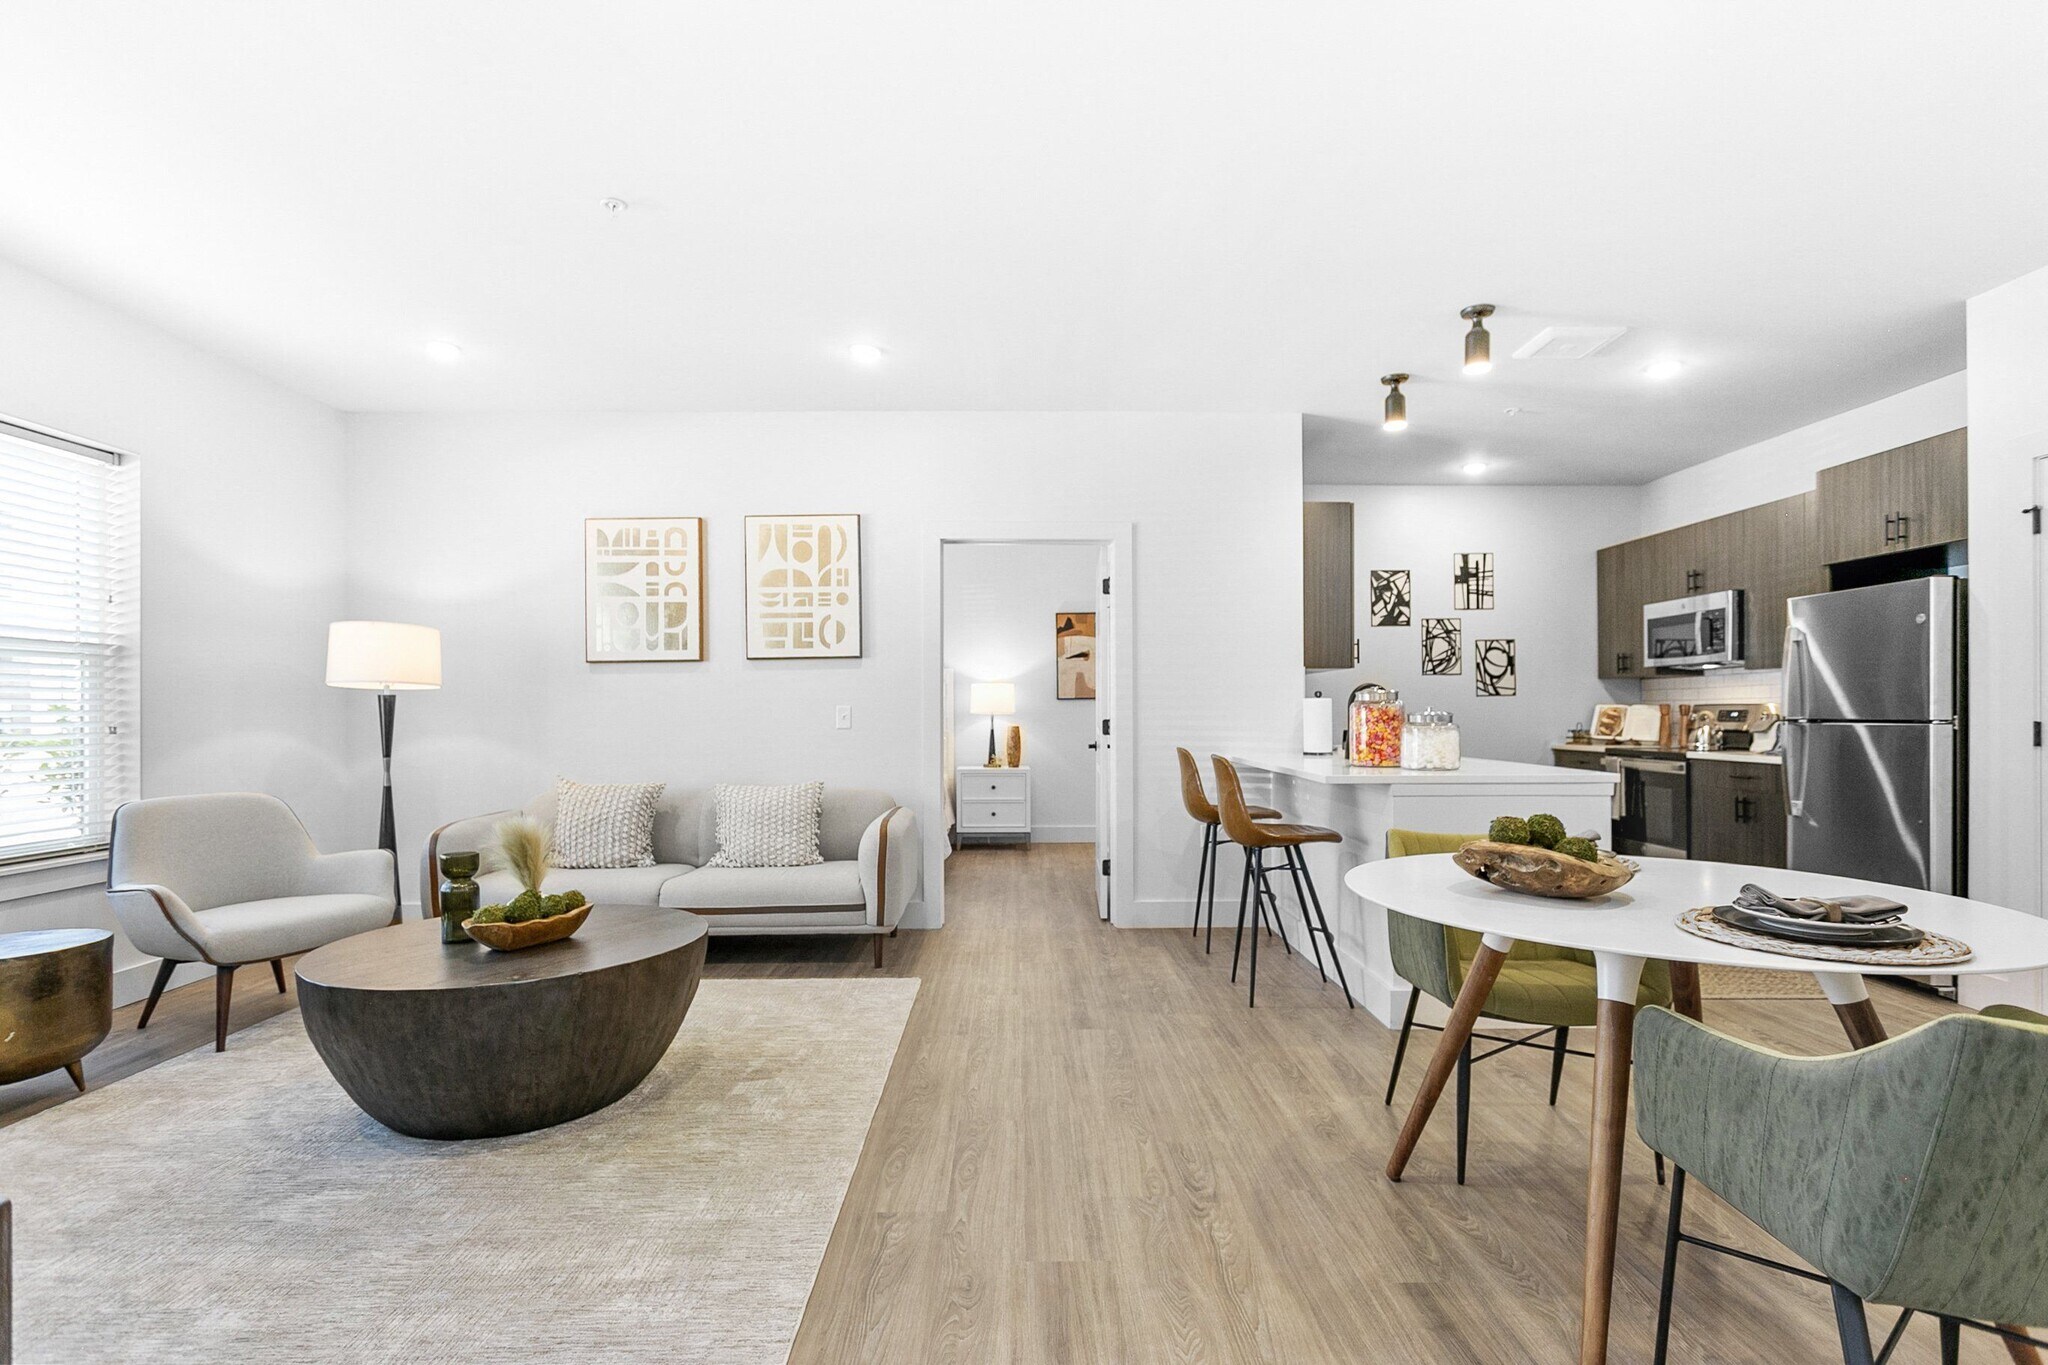
Summary of the B2 layout: Another two-bedroom, two-bathroom option featuring a galley-style kitchen and private closets.
Summary of the B3 floor plan: Emphasizes separate spaces with two bedrooms on opposite sides of the unit and an en-suite master bathroom.
Finally, a summary of the B4 open-concept floor plan: The largest available option, it features two bedrooms, two bathrooms, a wide living area, and an en-suite second bathroom.